A style with roots
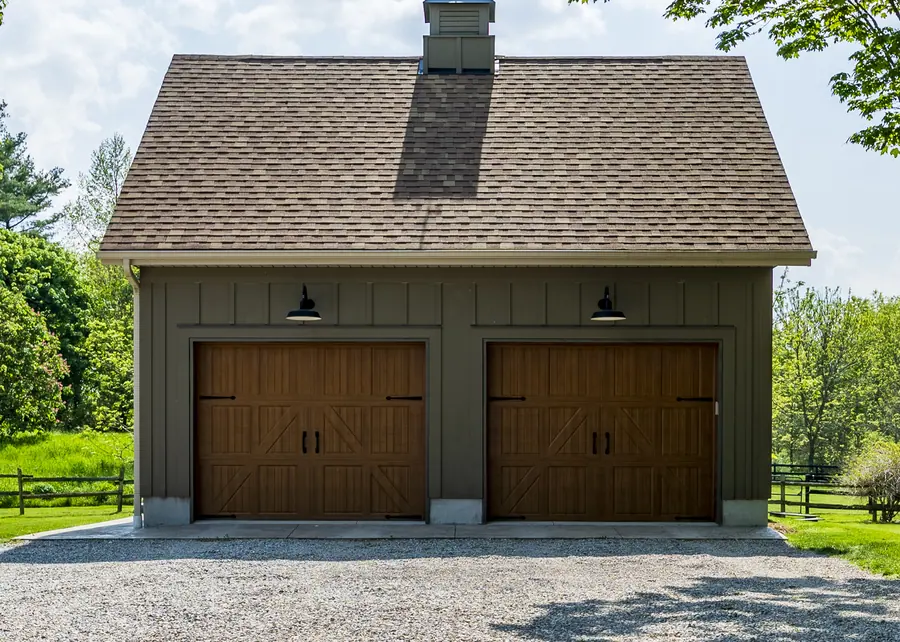
Before cars, the building beside the house held a carriage, and its doors were tall, heavy and hinged at the sides. They were built like barn doors: vertical boards held together by horizontal rails and a diagonal brace, hung on long iron straps.
When automobiles replaced carriages, the doors stayed for a while. Then the sectional overhead door arrived and they all but disappeared — until homeowners noticed that a row of flat steel panels did nothing for a house with any character.
Today's carriage house door gives you both. From the street it reads as a pair of swing doors, complete with a center seam, cross-bracing, strap hinges and handles. In fact it's a sectional door that rolls up on tracks, insulated and sealed, and run by an opener like any other.
Why they suit Delafield so well
Look around town. The storefronts along Genesee Street draw on colonial New England and Williamsburg. The older lake cottages have shingle siding and divided-light windows. Out toward Wales and Summit there are farmhouses with real barns behind them, and newer homes built to echo that vernacular: board-and-batten siding, gabled dormers, standing-seam porch roofs.
Carriage doors belong with all of it. They carry the same language — vertical boards, proportioned panels, small panes of glass — and they give a garage the look of an outbuilding that was always part of the property.
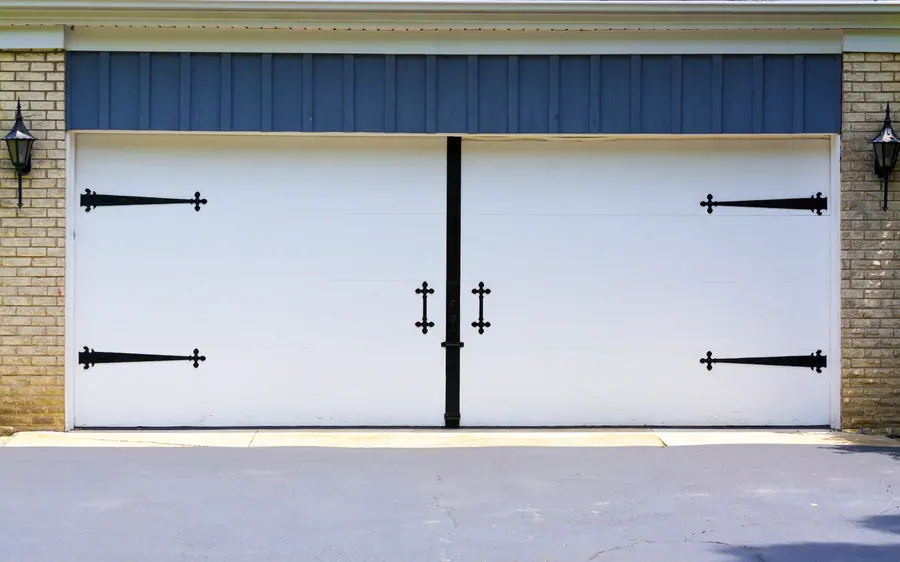
Anatomy of a carriage house door
Understanding the parts makes choosing easier.
- Overlay or stamped
- Stamped doors press the pattern into a single steel skin. Overlay doors apply separate boards or composite trim over a flat base, giving real depth and shadow lines.
- Vertical boards
- V-groove or beadboard infill running top to bottom is the classic carriage look. Flush panels give a cleaner variation.
- Rails and stiles
- The frame around each "leaf." Wider stiles and a strong center stile sell the two-door illusion.
- Bracing
- Z, X, V or A patterns across the lower panels, or none at all for a plainer look.
- Top section
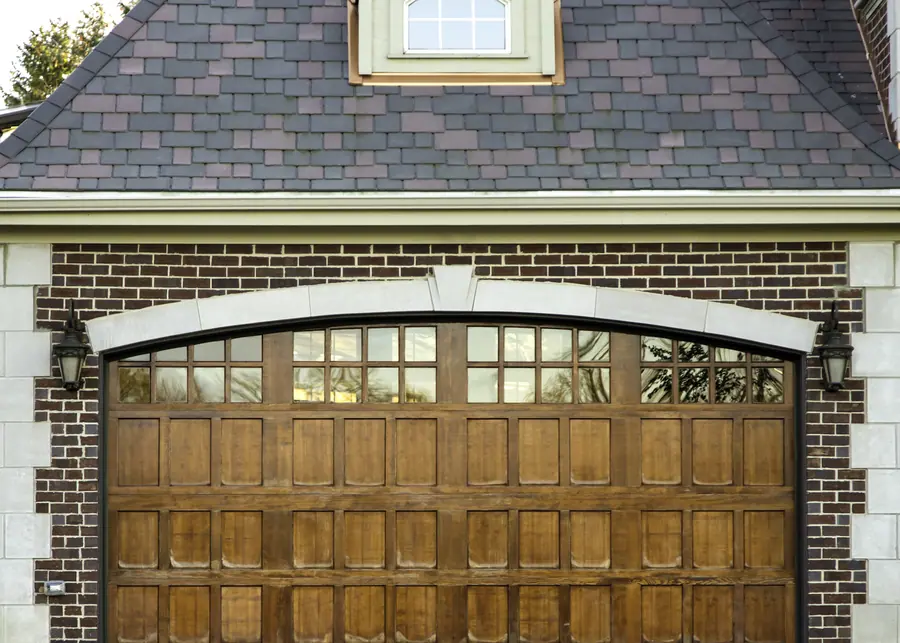
- Square, arched or with a row of windows. An arched top softens the door and suits cottage and Tudor styles.
- Windows
- Usually in the top section, in 4-, 6- or 8-lite arrangements, with clear, seeded or frosted glass.
- Hardware
- Strap hinges, pull handles and sometimes clavos. Black is traditional; bronze is warmer.
Materials compared
The most affordable way in. Durable, low maintenance and available in many colors. The pattern is shallower than an overlay door.
A flat insulated steel door with composite boards applied to the face. Deep relief, stable in our climate and paintable. An excellent balance for most homes.
Molded or clad surfaces with realistic grain that take stain. Looks like timber from the curb without the refinishing schedule.
Cedar or hemlock boards over an insulated core. Authentic grain and warmth, with periodic sealing required.
Traditional stile-and-rail construction. The most authentic and the heaviest; best under a protective overhang. See custom wood doors.
For an exposed elevation that takes weather, we often point people toward the overlay or composite options. For a sheltered door on a showpiece home, real wood is hard to beat.
Getting the proportions right
A carriage door can look wrong if the layout fights the opening. A few principles we work to:
- On a sixteen-foot double door, design it to read as two pairs of leaves rather than one giant pair
- Keep window height consistent with the home's other windows where possible
- Match the bracing to the house: X and Z patterns suit farmhouses, plain rails suit colonials
- Use hardware sparingly; two hinges and a handle per leaf is usually enough
- Choose a color that relates to the trim or the front door, not one that introduces a third accent
If you have two single doors with a post between them, you have the easiest layout of all. Each door becomes its own pair of leaves and the effect is very convincing.
How a carriage door goes in
- Site visitWe look at the house, measure the opening and check headroom, framing, track and opener.
- Design selectionMaterial, layout, windows, color and hardware. We'll show you examples on similar homes.
- OrderStock designs arrive fairly quickly; overlays and custom layouts are built to order.
- RemovalOld door and track out, opening inspected and prepared.
- Hang and balanceNew track, sections and springs sized to the door's weight. Overlay doors are heavier than plain steel, so this matters.
- Fit hardwareDecorative hinges and handles are positioned by measurement so they line up across the door.
- Seal and set the openerWeatherstripping installed, opener limits and safety reverse tested.
Problems we see with carriage doors
Most issues trace back to weight and finish.
Overlay and wood carriage doors can weigh considerably more than the steel doors they replace. When the original springs or opener are reused, the door feels heavy, the opener strains and parts wear early. Every carriage door we install gets springs calculated for its actual weight.
On wood doors, the finish is everything. The lower edge and the bottom rail take the most abuse from rain splash and snow. If the finish breaks down there, the wood wicks water and begins to darken, then soften. Catch it early and a light sand and recoat takes care of it.
Decorative hardware can also cause trouble. Cheap plated steel rusts and stains the door beneath it. Powder-coated or stainless hardware avoids that.
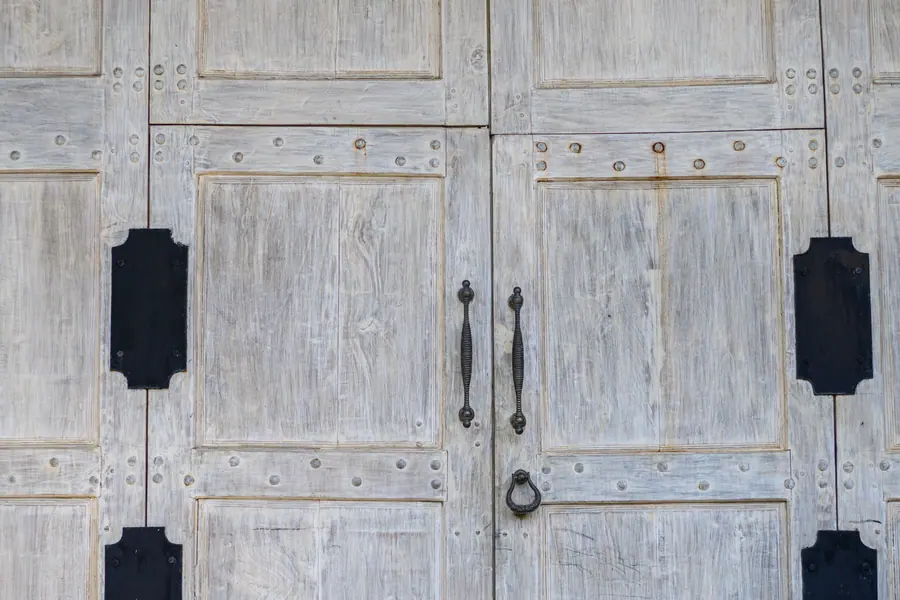
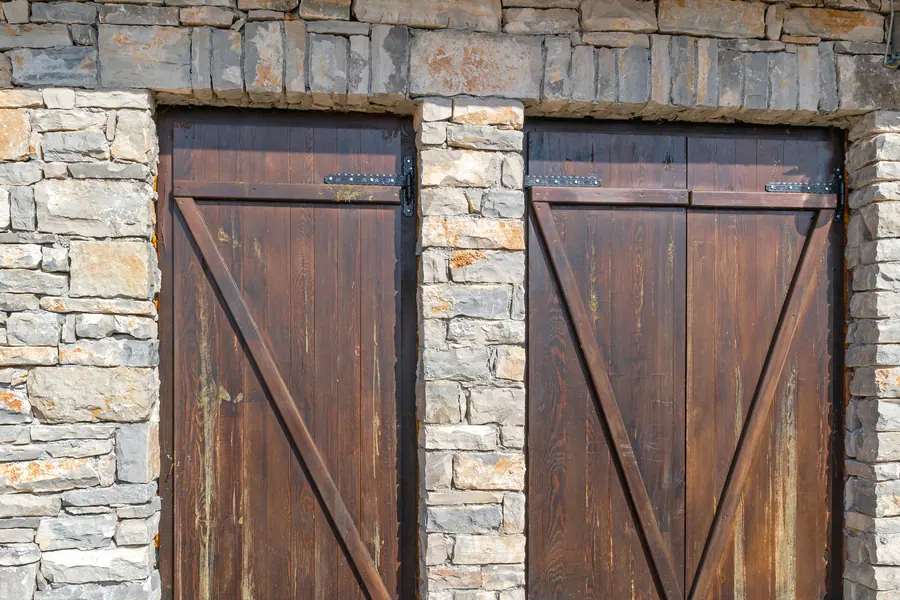 BEFOREAFTER
Before & after
Weathered swing doors replaced by stained cross-braced carriage doors
The "before" image shows an old pair of side-hinged wooden doors, weathered to gray. The boards are dry and checked, the finish is long gone, and the iron hardware has stained the timber around it. Doors like this have real charm, but they're drafty, heavy to operate by hand, and impossible to automate reliably once they've sagged.
The work illustrated is a move to modern carriage house doors that keep the spirit of the originals. The new doors use vertical boards with Z-bracing and a deep stained finish, set into the stone opening with proper weather seals behind them.
In the "after" image the timber is rich and even in color, the bracing is crisp, and the doors sit square in their openings. The practical change is considerable: insulated construction in place of single boards, sealed edges that keep wind and snow out, and overhead operation from a remote in place of dragging a door through a snowdrift.
Illustrative exampleThese two photographs are licensed reference images chosen to show the kind of change this service makes. They are not a record of one specific Delafield Garage Door job.
Carriage doors and Wisconsin weather
Traditional swing-out doors had one great weakness in this climate: snow. A foot of it against the doors and you were shovelling before you could open them. The overhead carriage door solves that entirely. It lifts straight up, clear of whatever has drifted against it.
Insulation is the other gain. Original carriage doors were a single thickness of boards. Modern ones have a foam core behind the face, with gaskets between sections and seals all round.
For finish and material, think about exposure. A door facing south or west takes strong sun in summer and driven snow in winter. Paint and solid stains protect better than clear finishes there, and composite overlays outlast real wood. On a north or east wall under an eave, almost anything will do well with reasonable care.
Hardware should be rated for exterior use, and we fasten it so water can't sit behind it and freeze.
Why professional installation matters
The appeal of a carriage door is in its details, and details are easy to get slightly wrong. Hinges that sit a quarter inch out of line across four leaves are obvious from the road. A center seam that isn't plumb gives the game away.
There's also the mechanical side. These doors are heavy, and heavy doors need correctly rated springs, properly anchored track and an opener set up with the right force. That's not guesswork, and it's not safe to improvise.
Carriage house door questions
Do carriage house garage doors actually swing open?
The ones we install are sectional doors that lift overhead, styled to look like swing doors. True swing-out doors can be built, but they need clear space in front and don't cope well with snow.
Are they more expensive than standard doors?
Stamped steel carriage designs cost only a little more than a plain raised-panel door. Overlay, composite and real wood versions cost more because of the added material and labor.
Can I get them insulated?
Yes. Most steel and overlay carriage doors have polystyrene or polyurethane cores and perform as well as any insulated door.
What colors work best?
White and off-white are classic. Dark greens, charcoals and blacks have become popular, and stained wood tones are always at home on stone or timber houses. We can show you samples against your siding.
Will my current opener work?
If it's in good condition and rated for the new door's weight, usually yes. Heavier overlay or wood doors may call for a stronger unit.
How do I look after the decorative hardware?
Wipe it down when you wash the door and check the fasteners yearly. Quality powder-coated hardware needs little else.