Start with the opening's job
Before any talk of models or colors, we ask a handful of questions. The answers decide nearly everything.
- What passes through? Pickups, box trucks, forklifts, tractors, fire engines, boats?
- How often? Twice a day or two hundred times?
- What's on each side? A heated shop and a Wisconsin winter? A wash bay? A showroom?
- How fast does it need to move?
- What's above and around the opening? Headroom, sideroom, obstructions, cranes, sprinkler lines.
- How is it controlled? Push-button, remote, loop detector, interlock?
- What security does it need?
- Who will see it? The back of a warehouse and a dealership frontage call for different doors.
A door specified from those answers will suit the building. One chosen from a price list often won't.
Door types
- Insulated steel sectional
- The workhorse. Steel skins around a polyurethane or polystyrene core, in thicknesses from about 1⅜ to 3 inches. Strong, thermally efficient, repairable by the section.
- Ribbed or pan steel sectional
- Uninsulated, economical. Suitable for unheated storage and agricultural buildings.
- Full-view aluminum
- Aluminum frames with glass or polycarbonate panels. For service bays, showrooms, fire stations and restaurants that want daylight and visibility.
- Rolling steel
- A slatted curtain that coils above the opening. Compact, tough and secure. See rolling steel doors.
- Roll-up sheet doors
- Light corrugated curtains for self-storage and light-duty openings. See roll-up doors.
- High-speed doors
- Fabric or rigid doors that open in seconds, for high-traffic or climate-controlled openings.
- Specialty
- Wash-bay doors with corrosion-resistant hardware, impact-resistant knock-out doors for docks.
For most shops, garages and warehouses in this area, an insulated steel sectional door is the right answer.
The specification details that matter
Two doors that look the same from the parking lot can be very different underneath.
Thicker polyurethane cores give higher R-values and stiffer sections. For a heated building, this is where energy savings are won.
Heavier exterior skins resist dents from traffic and weather.
Two-inch track for light commercial doors; three-inch for larger and heavier ones.
Standard lift, high-lift to follow a tall ceiling, vertical-lift where the door rises straight up the wall, or follow-the-roof-pitch. Chosen to clear vehicles, hoists and lighting.
10,000 as a baseline; 25,000, 50,000 or 100,000 for busy openings.
Reinforcing struts and hardware rated for the site's exposure.
Insulated glass or polycarbonate lites, or full glazed sections, placed where they're useful.
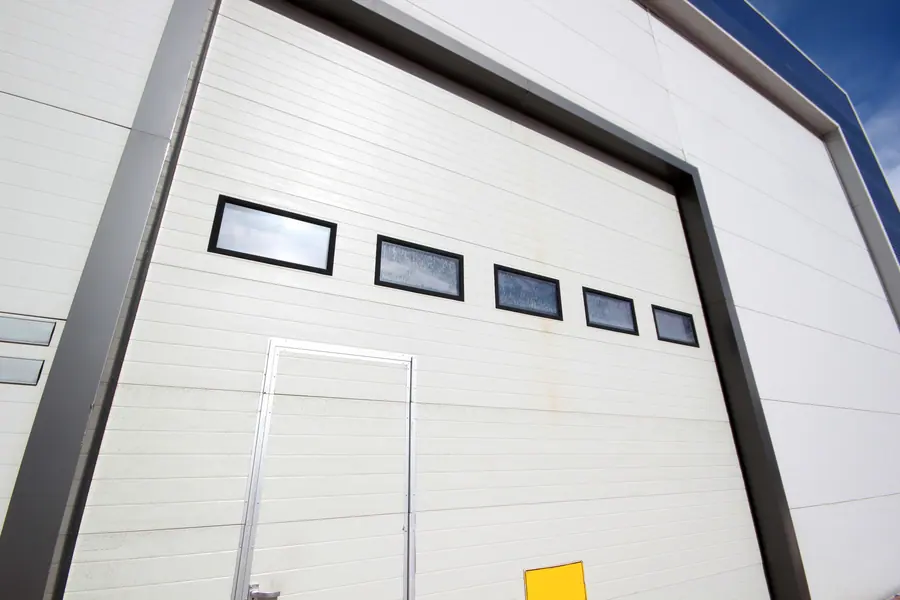
A pedestrian door built into the overhead door, where a separate entrance isn't practical.
Bottom astragal, jamb and header seals, and section-joint gaskets.
Standard colors, or powder coat and anodized finishes on aluminum.
Lift type, explained
This is the detail most often overlooked, and it's fixed once the door is in.
A standard-lift door turns back along the ceiling just above the opening. It needs the least headroom but leaves track and door hanging low over the bay.
High-lift track runs the door up the wall above the opening before turning back. That keeps it clear of vehicle lifts, tall loads and lighting.
Vertical-lift takes the door straight up with no horizontal track at all, where the building is tall enough.
Follow-the-roof track rises at the pitch of the roof, tucking the door up under the rafters in pole buildings and shops.
Each needs different springs, drums and cables. Choosing well gives you a clear, usable bay. Choosing badly gives you a door in the way of the hoist.
Installation, step by step
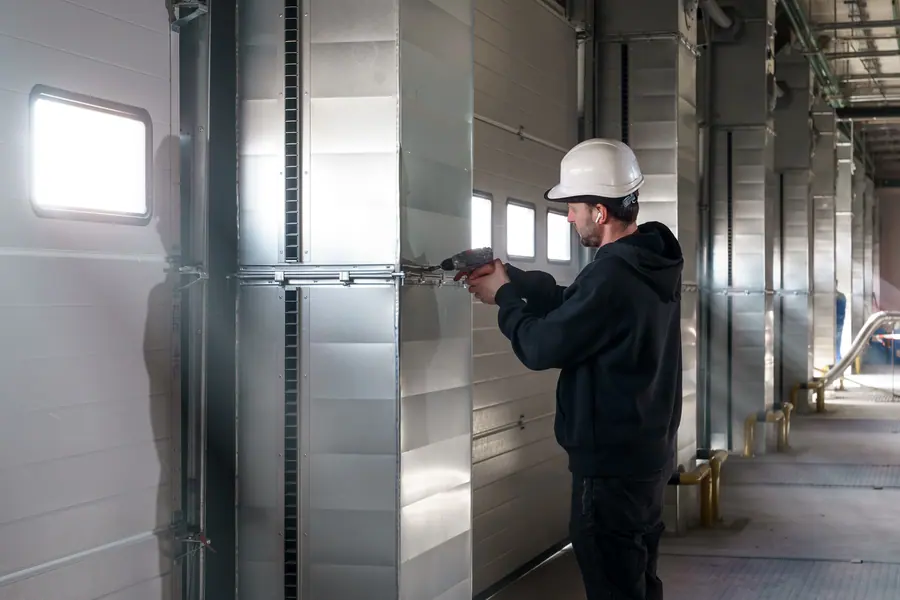
- Site surveyOpening width and height, headroom, sideroom, backroom, floor level, jamb and header construction, power supply and obstructions.
- Specification and quoteDoor type, size, insulation, track, lift, springs, operator and accessories, with drawings where needed.
- PreparationFor replacements, the old door, track and operator are removed. Jambs and headers are checked; steel or wood mounting surfaces are corrected.
- Track and hardwareVertical track set plumb, horizontals leveled, squared and braced to the structure.
- SectionsStacked, hinged and strutted. Heavy sections are handled with lifting equipment.
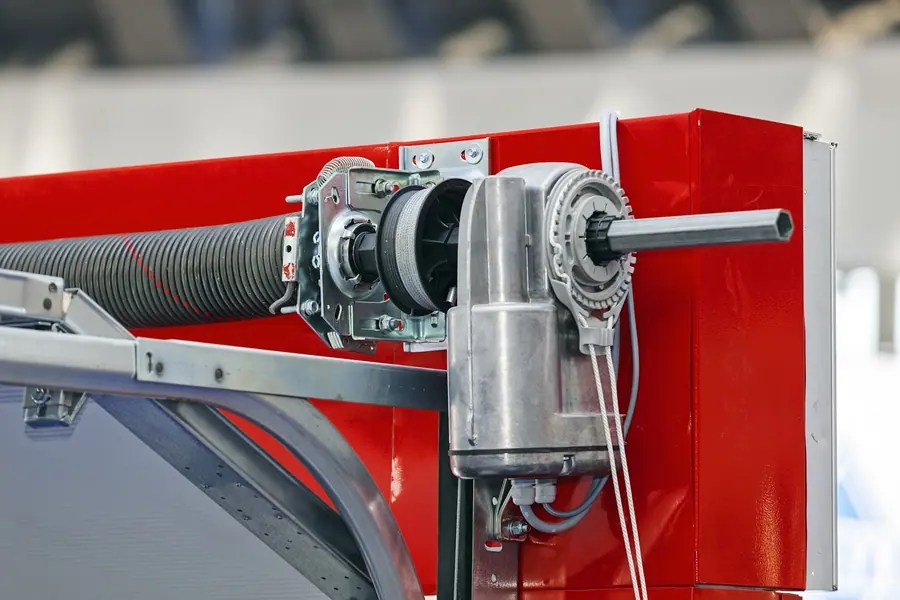
- CounterbalanceShaft, bearings, drums, cables and springs installed and wound.
- BalanceThe door is tested by hand or chain hoist before any operator is connected.
- Operator and controlsMounted, wired and limits set. See operator repair for the types.
- Safety devicesPhoto-eyes and reversing edges installed and tested.
- Seals and finishPerimeter seals installed; hardware checked and tightened.
- Commissioning and handoverMultiple cycles, staff shown the controls, the manual operation and the daily checks.
We plan the work around your operations where we can — off-hours, or one opening at a time — so the building stays usable.
Operators and controls
A commercial door is usually driven by an operator matched to its size, weight and duty.
- Trolley operators pull the door along a rail, for standard-lift sectional doors
- Jackshaft operators mount beside the door and turn the shaft, for high-lift and vertical-lift doors
- Hoist operators add a hand chain for manual operation in a power failure
Controls range from a three-button station to radio remotes, keypads, card readers, loop detectors in the floor and timers. Current safety standards require monitored entrapment protection — photo-eyes or a sensing edge that the operator continuously checks — for momentary-contact closing.
Common mistakes in commercial door selection
- Standard-cycle springs on a high-use door
- An uninsulated door on a heated building
- Standard-lift track where high-lift was needed to clear equipment
- A door sized to the vehicle with no margin for mirrors or careless drivers
- No vision panels, so staff open the door blind
- No protection for the track at openings with forklift traffic
- Underpowered or residential-grade operators
- Ignoring wind exposure on large doors facing open ground
We raise each of these at the quoting stage.
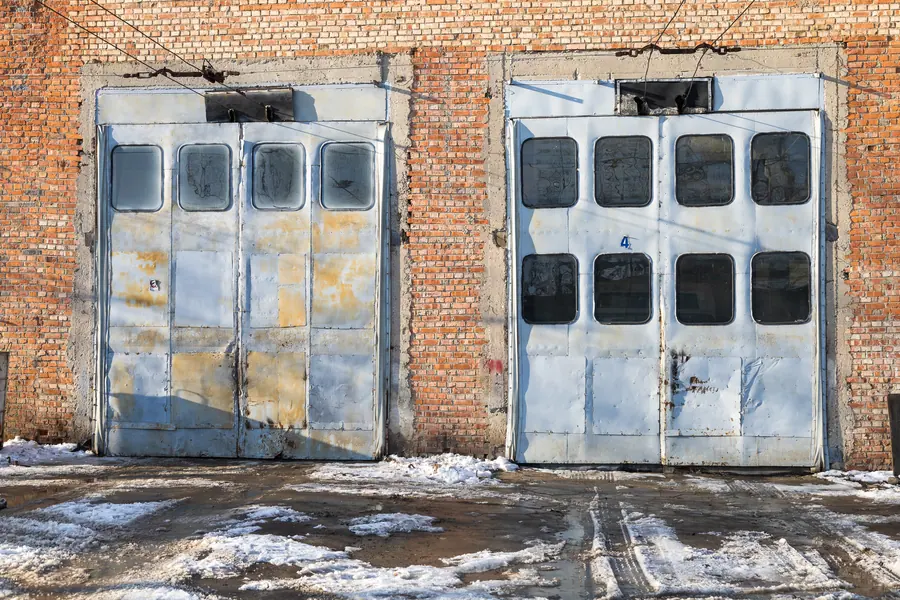
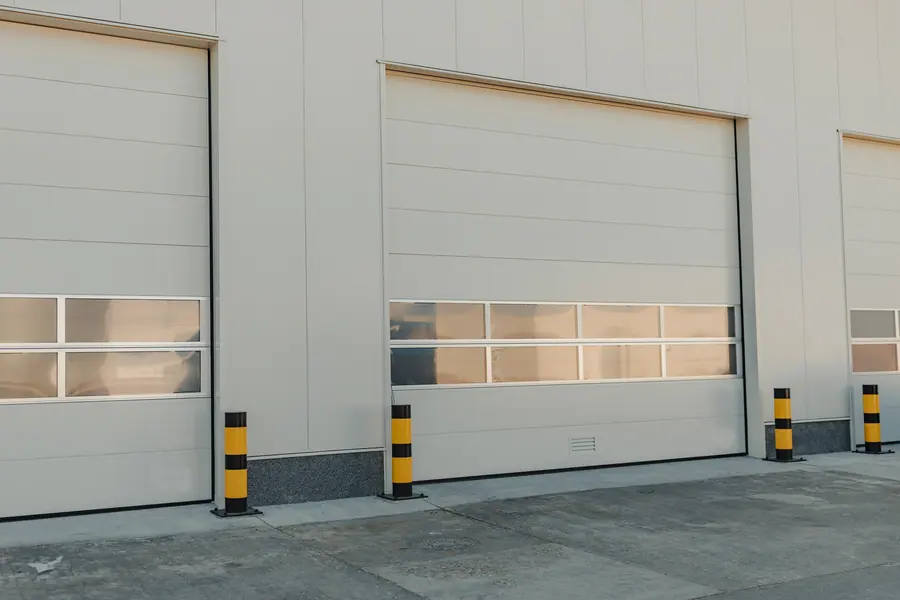 BEFOREAFTER
Before & after
Aged steel service doors replaced with new insulated sectional doors
The "before" image shows a pair of old steel service doors on a brick building. The steel is dented and rusted, the glazing is patched, and the doors hang unevenly. Doors like this are slow to open, leak air freely, offer little security and can't be automated sensibly.
The work illustrated is a replacement with modern overhead doors. The old leaves and frames are removed, the openings are prepared, and new insulated sectional doors are installed with full-width glazed sections. Bollards are set at the jambs to protect the track.
The "after" image shows clean, light-colored sectional doors with a band of windows, standing square in their openings on a tidy apron. For the business, the gains are practical: openings that work at the push of a button, an insulated barrier against the weather, daylight in the bays, visibility before the door rises, and protection against the vehicle strikes that cause so many repairs.
Illustrative exampleThese two photographs are licensed reference images chosen to show the kind of change this service makes. They are not a record of one specific Delafield Garage Door job.
Specifying for Wisconsin
Climate should drive several choices here.
Insulation. With a heating season that runs half the year, the door's R-value and the quality of its seals have a direct effect on fuel bills. For any heated shop or warehouse, a polyurethane-core door with thermal breaks is worth the premium.
Seals. Cold-flexible bottom astragals and jamb seals that stay pliable below zero.
Wind. Large doors on open sites — farm buildings, yards along the highway — need strutting and hardware rated for the gusts they'll see.
Corrosion protection. Galvanized track and hardware, and stainless or coated components at floor level where salt collects. Wash bays need corrosion-resistant packages throughout.
Snow. Overhead doors lift clear of drifts, which is their advantage over swing or sliding doors. Aprons should drain away from the threshold so meltwater doesn't refreeze under the seal.
Agricultural use. For machine sheds and pole barns, we look at clear height for modern equipment, follow-the-roof track, and whether insulation is warranted for a heated shop bay.
Operators in the cold. Units and lubricants suited to unheated spaces, and a manual hoist for outages.
Why professional installation is non-negotiable here
Commercial doors are heavy, the springs are powerful, and the installation is structural. Track has to be anchored to steel or masonry correctly. Sections weighing hundreds of pounds are lifted overhead. Operators are wired to building power and must have their safety devices commissioned.
A proper installation also sets the door up for a long life: balanced so the operator isn't strained, aligned so rollers and hinges wear evenly, and documented so future service is quicker.
Commercial installation questions
How long does it take to get and install a commercial door?
Lead times depend on the door type, size and options, since most are built to order. Installation itself is typically a day or two per opening for a standard sectional door.
What insulation value should I choose?
For heated buildings, a polyurethane-core door with a higher R-value pays back in fuel savings. For unheated storage, a lighter door is usually adequate.
Can you replace a door without shutting down my operation?
We'll work with you to schedule around your hours and to keep other openings available.
Do I need high-lift track?
If you have vehicle lifts, tall equipment or a high ceiling you'd like to keep clear, probably. We assess it during the site survey.
Can windows be added to a commercial door?
Yes. Individual vision lites or full glazed sections can be specified, with insulated glass for heated buildings.
Do you install doors on pole barns and farm buildings?
Yes. We'll look at the framing, clear height and how the building is used, and specify accordingly.