When a catalog door isn't the answer
Most garage doors are chosen from a manufacturer's range: pick a panel style, a color, a window pattern, and it arrives in a standard width and height. For most houses that works perfectly well.
Then there are the others. A stone lake house on Nagawicka with a segmental-arch opening that nobody makes a stock door for. A timber-frame home near Lapham Peak where the garage faces the road and a white steel door would undo the whole elevation. A detached coach house with a ten-foot-tall bay for a boat. A renovated farmhouse where the owners want the door to match the original barn's sliding doors, board for board.
That's custom work. It's slower and it costs more, but it's the difference between a garage door that fits the house and one that just fills the hole.
What can be customized
Nearly everything, within the limits of what will run reliably on a track.
- Size and shape
- Non-standard widths and heights, true arched or elliptical tops, and doors built to suit openings that aren't square.
- Material
- Solid wood, wood overlay on an insulated steel base, composite cladding, aluminum and glass, copper or steel accents.
- Species and finish
- Western red cedar, hemlock, mahogany, knotty alder and others, stained or painted to match existing trim or timberwork.
- Panel design
- Flush, plank, V-groove, crossbuck, herringbone, recessed or raised panels, or a pattern drawn specifically for the house.
- Glass
- Clear, seeded, frosted, tinted or insulated units in square, rectangular or arched lites, with real or simulated dividers.
- Hardware
- Hand-forged-style strap hinges, ring pulls, clavos and handles in black iron, bronze or stainless finishes.
- Insulation
- Polyurethane or polystyrene cores behind the visible face, so a wood-faced door can still be warm.
- Operation
- Standard, low-headroom, high-lift or vertical-lift track; ceiling or wall-mounted openers sized for the door's weight.
How a custom project runs
- A conversation at the houseWe look at the architecture, the trim, the stone or siding, the approach from the street. You tell us what you like and what you don't. Photos help.
- Measure everythingOpening width and height at several points, the arch radius if there is one, headroom, backroom, sideroom and floor level. Custom doors can't be exchanged, so this gets done twice.
- Design and optionsWe put together a proposal: material, layout, glass, hardware and finish, with drawings from the manufacturer and samples where they're available.
- RefineMost designs go through a round or two of changes. Window height, board width, stain color — small adjustments matter on a door this visible.
- Order and buildThe door is manufactured to the approved drawing. Lead time depends on the maker and the material; we'll give you a realistic estimate at order and keep you posted.
- Prepare the openingWhile the door is being built, any framing, trim or electrical work the opening needs can be done.
- InstallTrack, springs and hardware are specified for the finished weight. The door is assembled, balanced and sealed, and the opener installed and set.
- Finish and careFor site-finished wood, the final coats go on after installation. We'll walk you through the upkeep the finish will need.

Designing for the opening you have
Custom doesn't always mean decorative. Often it's about solving a problem.
Arched openings
A sectional door has to travel up a straight track, so the door itself is rectangular. For an arched opening there are two honest approaches: build the arch into the top section's face so the door reads as arched when closed, or set a fixed arched header above a rectangular door. Which one looks right depends on the depth of the arch and the masonry around it.
Tall and wide bays
RV garages, boat storage and workshop bays need doors that are taller, wider or both. Weight climbs quickly with size, especially in wood, so the spring system, track gauge and opener have to be stepped up to match. We'd rather over-specify the hardware than have a heavy door sag.
Low headroom and living space above
Garages tucked under a bonus room or with a low beam across the opening can still take a custom door. Low-headroom track and a wall-mounted opener recover the space, and a belt or direct drive keeps noise out of the room above.
Matching existing work
If the goal is for the door to belong with the entry door, shutters or timber brackets already on the house, we'll match species, profile and stain as closely as the material allows, and tell you where an exact match isn't realistic.
Common pitfalls with custom doors
Custom work goes wrong in predictable ways, and almost always at the planning stage.
- Choosing a design from a photo without considering how it scales to your opening
- Under-specifying springs and opener for a heavy wood or glass door
- Putting an unprotected wood door on a south- or west-facing wall with no overhang
- Forgetting that dark stains and paints absorb more heat and move more
- Leaving the finish too long between coats, so water gets into the end grain
- Ordering before the opening has been checked for square and level
We raise all of these early, when they're still decisions and not regrets.
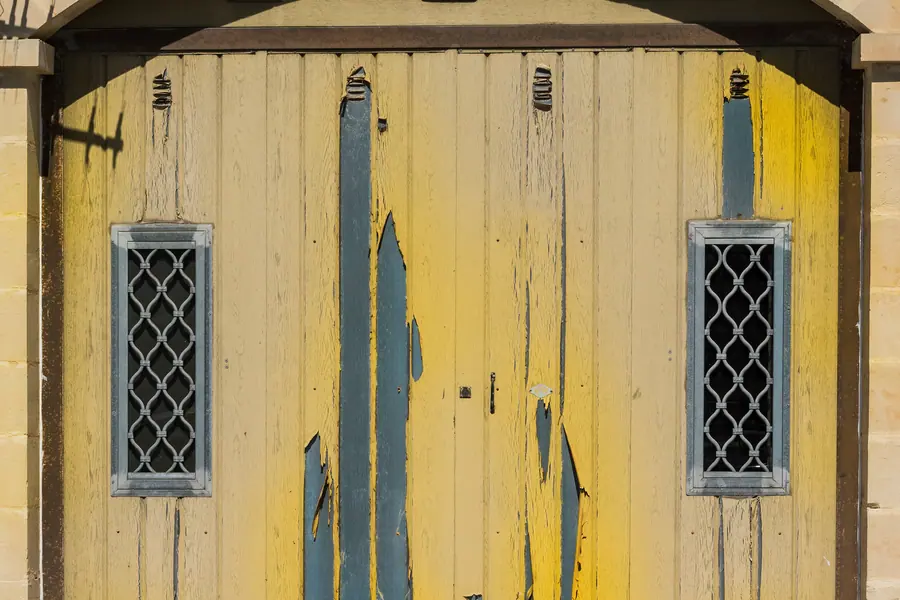
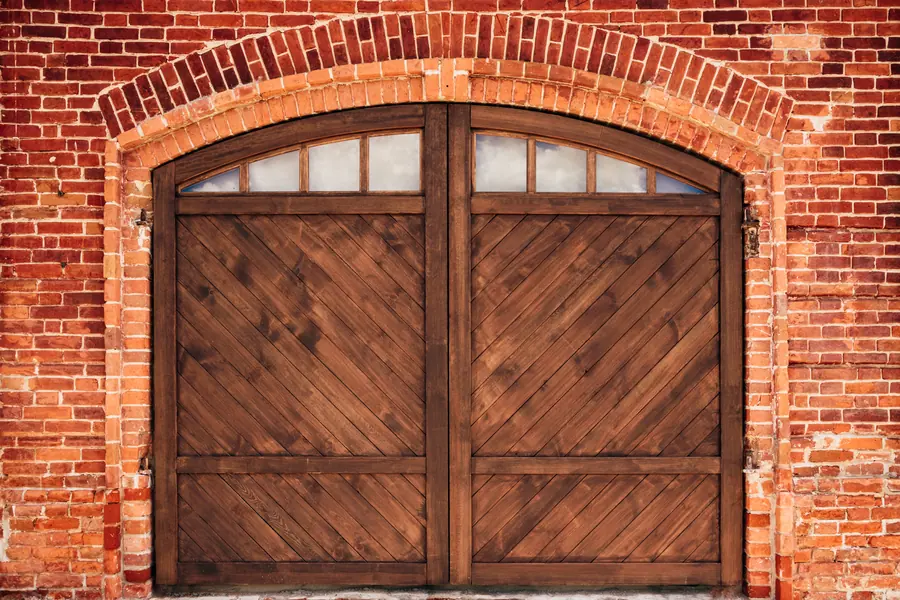 BEFOREAFTER
Before & after
Peeling arched carriage doors replaced with a custom arched wood design
The "before" image is an arched pair of carriage doors whose paint has failed badly. Long strips have peeled away, bare wood is exposed, and the leaded sidelights are the only part still intact. Once a finish goes like this, water gets into the boards with every rain and every thaw, and the wood beneath starts to check and soften. Scraping and repainting buys time, but the door has usually moved too much to seal properly again.
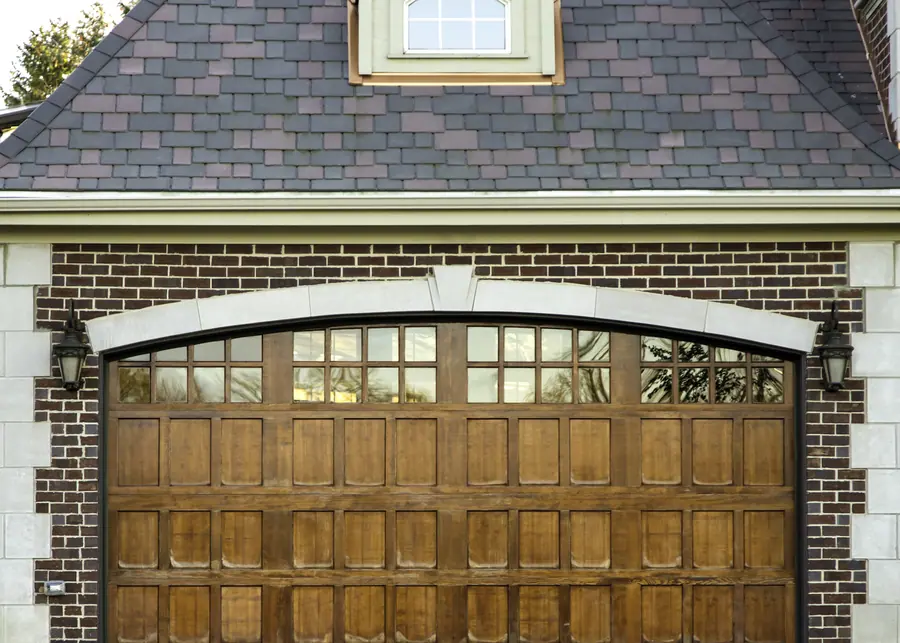
The work illustrated is a custom replacement designed for an arched masonry opening. The new door is built with a curved top rail to follow the arch, diagonal board infill, and a row of small glazed lites across the head. It's stained so the grain shows, and hung on hardware specified for its weight.
In the "after" image the improvement is as much about fit as finish. The door follows the brick arch closely, the boards are tight and evenly colored, and the glass lets light into the garage. Practically, the owner gains a door that sheds water, insulates better than the old single-thickness boards, and opens at the press of a button without changing the character of the building.
Illustrative exampleThese two photographs are licensed reference images chosen to show the kind of change this service makes. They are not a record of one specific Delafield Garage Door job.
Building custom doors for this climate
A door on a Lake Country home has to cope with humid summers, long freezing winters and the swing between them. That shapes how a custom door should be built and where it should be used.
Real wood expands and contracts with moisture. Good construction allows for that movement with floating panels and sealed joints; poor construction fights it and cracks. Every face and edge needs to be sealed, including the top and bottom, before the door goes up.
Exposure matters. A door under a deep eave on the north side will hold its finish for years. The same door facing west across open water, taking afternoon sun and driven rain, will need attention far sooner. For exposed walls we often suggest a wood overlay on an insulated steel core, or a high-quality composite that takes stain like timber and moves far less.
For glass, insulated units make sense on any attached or heated garage. And for hardware, we specify coated or stainless fasteners and cold-rated seals, because decorative iron that rusts streaks down a stained door inside a couple of winters.
Why professional design and installation matters here
A custom door is a one-off. It can't be returned if it's an inch too wide, and it can't be re-specified once it's built. The value of an experienced installer is mostly in the things that happen before the order is placed: accurate measurement, an honest view of what will work on a track, and the right hardware for the weight.
Installation takes the same care. Heavy doors need properly rated springs wound and balanced by someone trained to do it, track fastened into solid framing, and an opener set so the safety reverse still works with all that mass behind it.
Custom door questions
How long does a custom garage door take?
Longer than a stock door, because it's built to order. Lead times vary by manufacturer, material and season. We'll give you a realistic timeline when the design is approved and update you if it changes.
Can a custom wood door be insulated?
Yes. Many custom doors use an insulated steel or composite core with wood applied to the face, giving the appearance of solid timber with far better thermal performance and stability.
Will a heavy custom door work with my existing opener?
Possibly not. Openers are rated for a certain door weight and size. We'll check yours against the new door and tell you if it needs upgrading.
Can you match my front door or trim?
We'll get as close as the species and finish allow. Bring a sample or let us photograph the existing work, and we'll show you stain options alongside it.
Is a true arched door possible?
The opening can be arched; a sectional door itself travels as a rectangle. We design the top section so the closed door reads as an arch, or pair a rectangular door with a fixed arched transom.
How much maintenance does a custom door need?
It depends on the material. Stained wood needs periodic recoating, more often on sunny or exposed walls. Composite, steel and aluminum need little beyond washing.